Listing Courtesy of: BRIGHT IDX / Listed By: JoAnn Brainard, Corcoran Mcenearney
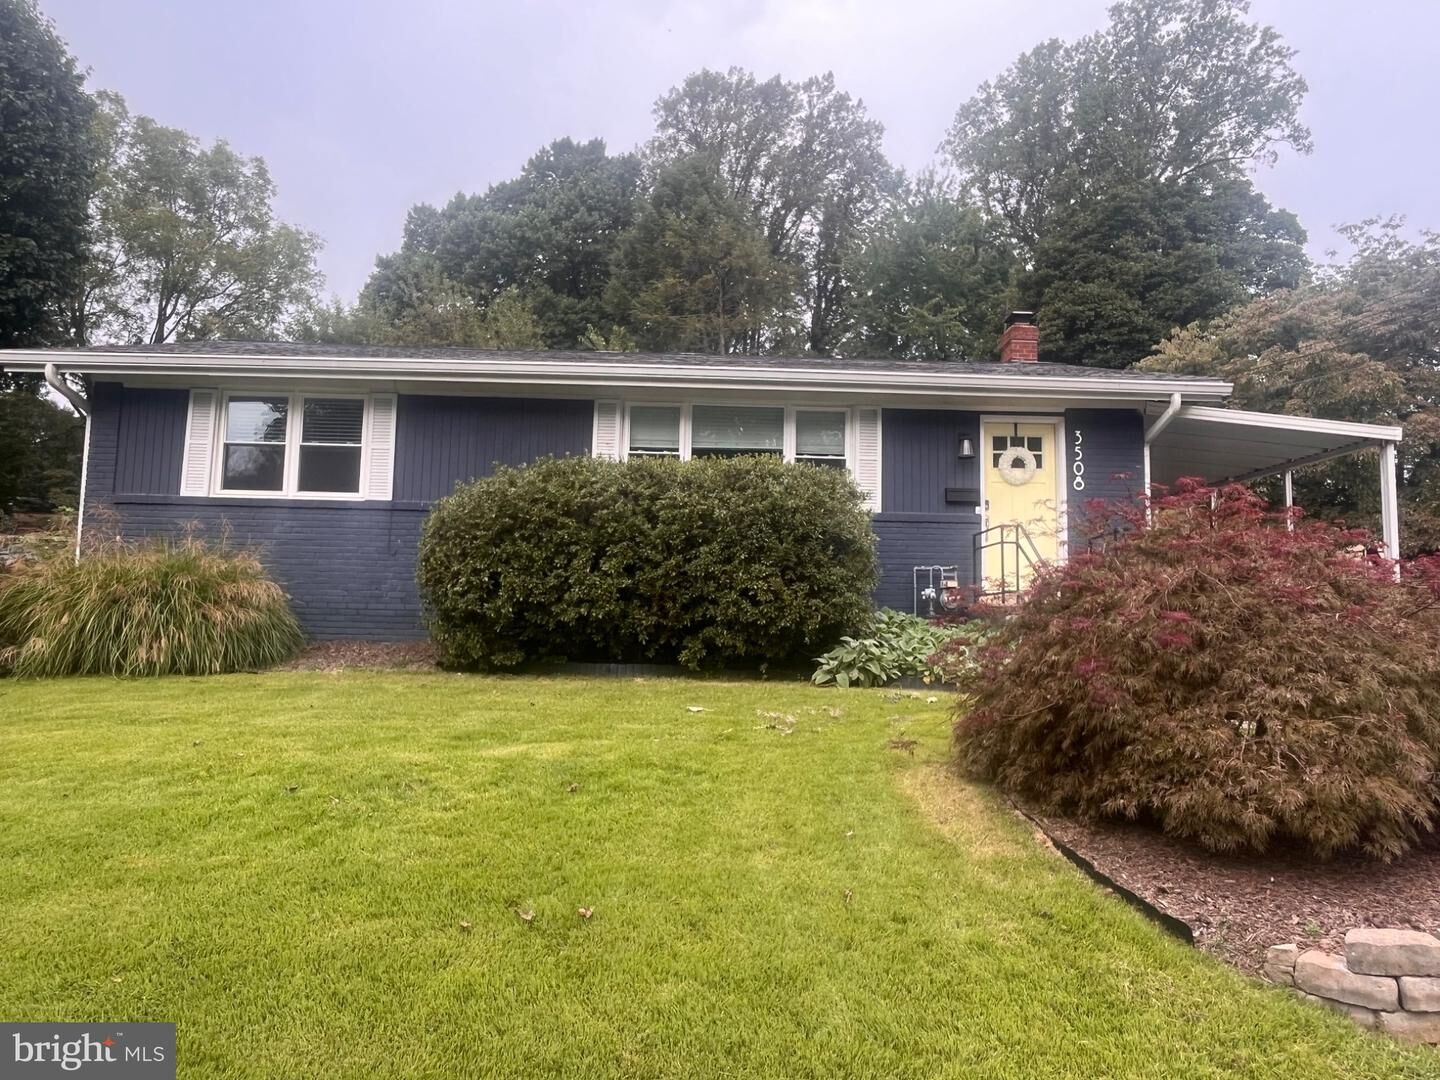
3508 Jean Street Fairfax, VA 22030
Coming Soon
$740,000 (USD)
OPEN HOUSE TIMES
-
OPENSat, Sep 261:00 pm - 3:00 pm
-
OPENSun, Sep 271:00 pm - 3:00 pm
Description
Beautifully updated home set on a spacious and private lot! This inviting, light-filled residence offers three substantial bedrooms on the main level as well as 1-1/2 gorgeously renovated bathrooms. Wonderful hardwood floors greet you upon entering and continue through the living, dining and bedroom areas. The home boasts a large sunroom in the back of the house, which overlooks the spectacular yard, offering plenty of outdoor space for family and friends to gather. The finished lower level has been freshly painted with added drywall and recessed lighting. There's plenty of room for your office, exercise equipment and additional space for family gatherings.. The new, spa-like bathroom has a walk-in shower and is absolutely stunning. The home has been thoughtfully updated while keeping much of its charm and character. Outside, the cedar fenced-in yard, mature trees and garden beds offer peace and privacy. Also included is a storage shed, a carport and driveway. The location is fabulous, as it is conveniently located in vibrant Fairfax City with easy access to shopping, restaurants, parks, walking trails, major commuter routes and Fairfax County Schools. You don't want to miss this warm and welcoming home!
MLS #:
VAFC2009206
VAFC2009206
Taxes
$6,994(2025)
$6,994(2025)
Lot Size
10,150 SQFT
10,150 SQFT
Type
Single-Family Home
Single-Family Home
Year Built
1955
1955
Style
Ranch/Rambler
Ranch/Rambler
School District
Fairfax County Public Schools
Fairfax County Public Schools
Listed By
JoAnn Brainard, Corcoran Mcenearney
Source
BRIGHT IDX
Last checked Sep 22 2026 at 5:58 AM GMT+0000
BRIGHT IDX
Last checked Sep 22 2026 at 5:58 AM GMT+0000
Bathroom Details
- Full Bathrooms: 2
- Half Bathroom: 1
Interior Features
- Built-Ins
- Window Treatments
- Wood Floors
- Dishwasher
- Disposal
- Extra Refrigerator/Freezer
- Washer
- Dryer - Front Loading
- Oven/Range - Electric
- Family Room Off Kitchen
- Recessed Lighting
- Range Hood
- Combination Dining/Living
- Stainless Steel Appliances
- Attic
- Ceiling Fan(s)
- Bathroom - Tub Shower
- Bathroom - Walk-In Shower
Subdivision
- Lord Fairfax Estates
Property Features
- Above Grade
- Below Grade
- Foundation: Slab
- Foundation: Concrete Perimeter
Heating and Cooling
- Forced Air
- Central A/C
- Ceiling Fan(s)
Basement Information
- Connecting Stairway
- Partial
- Daylight
- Full
- Heated
Flooring
- Hardwood
- Luxury Vinyl Plank
Exterior Features
- Vinyl Siding
- Brick Front
- Brick Veneer
- Roof: Shingle
Utility Information
- Sewer: Public Sewer
- Fuel: Natural Gas
School Information
- Elementary School: Daniels Run
- Middle School: Call School Board
- High School: Fairfax
Stories
- 2
Living Area
- 2,320 sqft
Location
Estimated Monthly Mortgage Payment
*Based on Fixed Interest Rate withe a 30 year term, principal and interest only
Listing price
Down payment
%
Interest rate
%Mortgage calculator estimates are provided by The Corcoran Group and are intended for information use only. Your payments may be higher or lower and all loans are subject to credit approval.
Disclaimer: Copyright 2026 Bright MLS IDX. All rights reserved. This information is deemed reliable, but not guaranteed. The information being provided is for consumers’ personal, non-commercial use and may not be used for any purpose other than to identify prospective properties consumers may be interested in purchasing. Data last updated 9/21/26 22:58