Listing Courtesy of: BRIGHT IDX / Listed By: Chris Pritchard, Corcoran Mcenearney
4456 38th Street N Arlington, VA 22207
Active (1 Days)
$1,300,000 (USD)
OPEN HOUSE TIMES
-
OPENSat, Sep 51:00 pm - 4:00 pm
Description
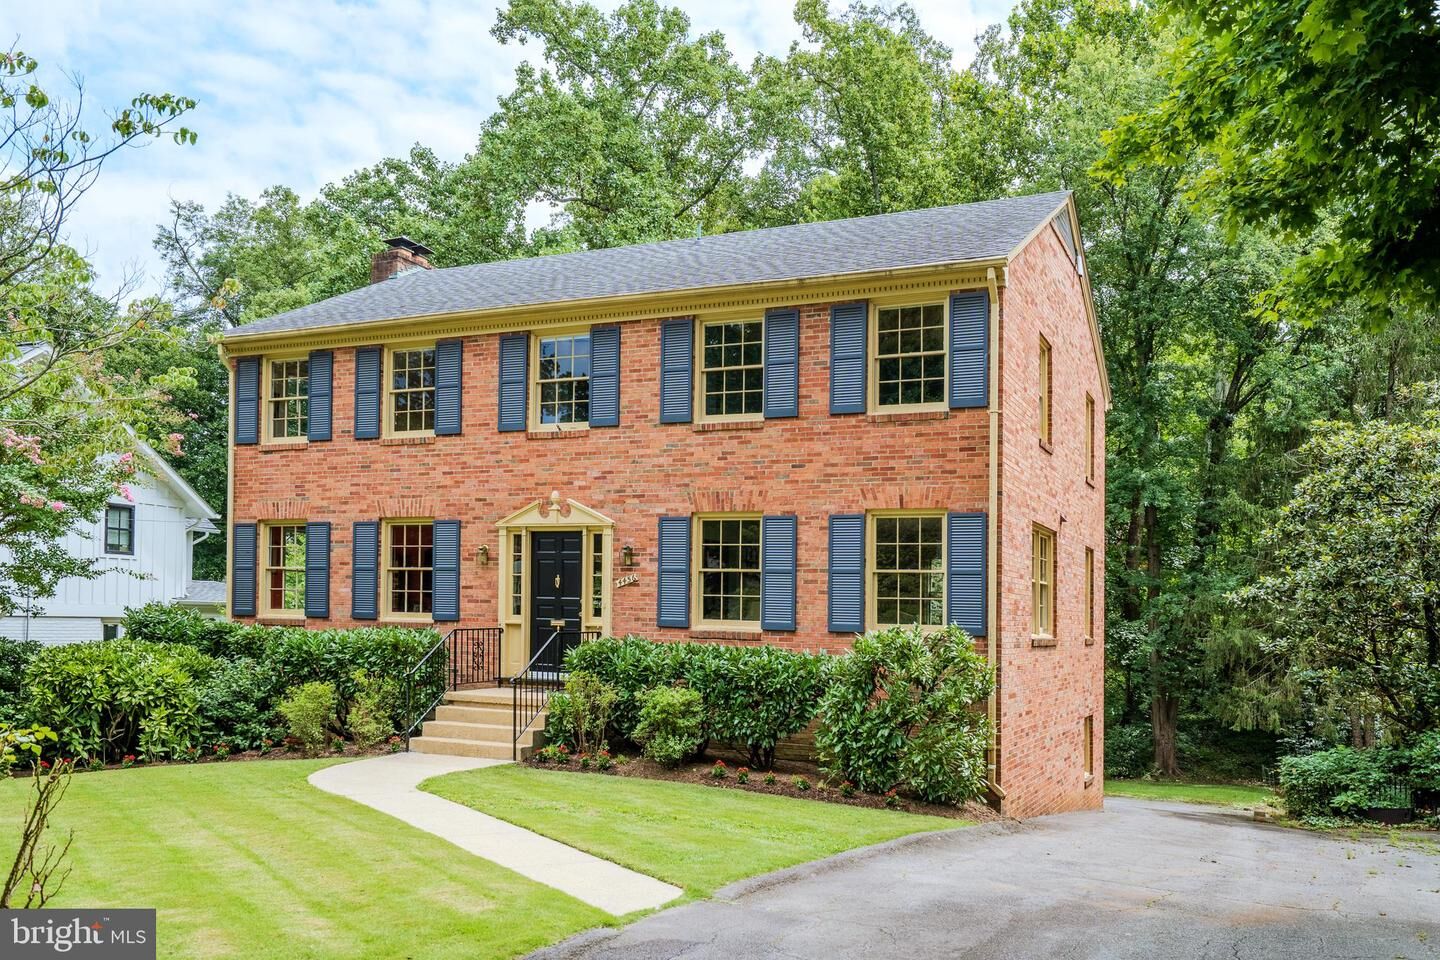
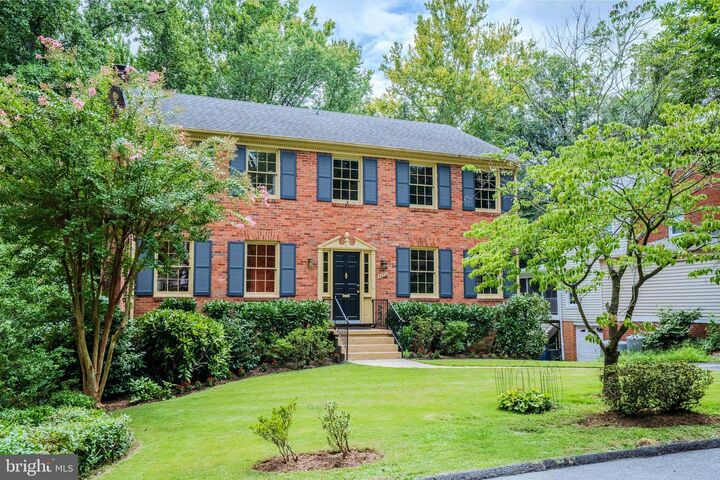
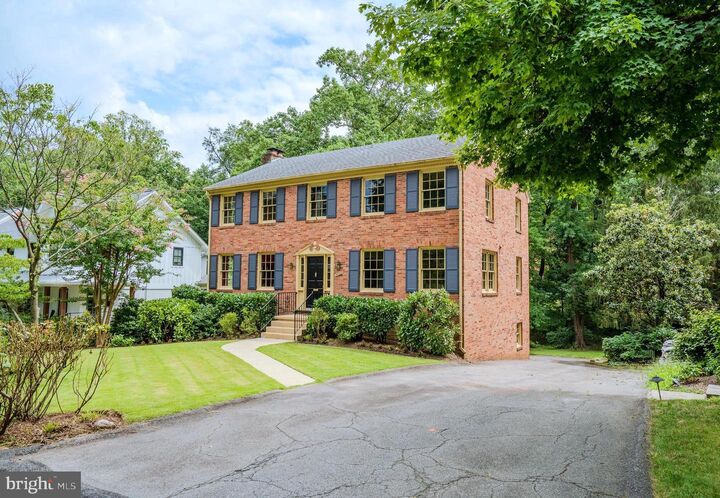
Sweet Dreams are Made of This! A Classic All Brick Colonial, in the Setting of a Lifetime, has come to market just in time for you to make your vision a reality. Loved by one owner. And you can tell. The care, the charm, the mid century chic. Exceptional features include hardwood floors throughout, four bedrooms up, expansive family room, main level study, incredible closet/storage space. Huge LL Rec Room opens to patio and back yard. LL 1/2 bath has rough in for tub/shower.Now, let's talk Lot! Oh, the lot. Mature, Magnificent and calling you to Meander. A lush front lawn welcomes you in and the backyard is an oasis beyond compare with wide, sloping terrain approaching a border of trees at the back. Tucked between N Glebe Road and Old Glebe Road, Arlingwood is the quintessential prime location offering easy commuter routes into D.C. via Chain Bridge and the GW Parkway while preserving a quiet, mature suburban setting.The Roof was re-shingled in 2018 and the HVAC was replaced in 2020. A new Water Heater was installed in 2022.This is one of the prettiest streets in 22207. Come Now. Dare to Dream.
MLS #:
VAAR2077402
VAAR2077402
Taxes
$13,829(2026)
$13,829(2026)
Lot Size
8,000 SQFT
8,000 SQFT
Type
Single-Family Home
Single-Family Home
Year Built
1964
1964
Style
Traditional
Traditional
School District
Arlington County Public Schools
Arlington County Public Schools
County
Arlington County
Arlington County
Listed By
Chris Pritchard, Corcoran Mcenearney
Source
BRIGHT IDX
Last checked Sep 4 2026 at 4:42 AM GMT+0000
BRIGHT IDX
Last checked Sep 4 2026 at 4:42 AM GMT+0000
Bathroom Details
- Full Bathrooms: 2
- Half Bathrooms: 2
Interior Features
- Wood Floors
- Floor Plan - Traditional
- Cooktop
- Dishwasher
- Disposal
- Dryer
- Washer
- Oven - Wall
- Water Heater
- Wainscotting
- Formal/Separate Dining Room
Subdivision
- Arlingwood
Lot Information
- Backs to Trees
- Landscaping
- Front Yard
- Rear Yard
Property Features
- Above Grade
- Below Grade
- Fireplace: Wood
- Foundation: Block
Heating and Cooling
- Forced Air
- Central A/C
Basement Information
- Rear Entrance
- Walkout Level
- Full
Flooring
- Hardwood
- Ceramic Tile
Exterior Features
- Brick
Utility Information
- Sewer: Public Sewer
- Fuel: Natural Gas
School Information
- Elementary School: Jamestown
- Middle School: Williamsburg
- High School: Yorktown
Parking
- Asphalt Driveway
Stories
- 3
Living Area
- 2,400 sqft
Location
Estimated Monthly Mortgage Payment
*Based on Fixed Interest Rate withe a 30 year term, principal and interest only
Listing price
Down payment
%
Interest rate
%Mortgage calculator estimates are provided by The Corcoran Group and are intended for information use only. Your payments may be higher or lower and all loans are subject to credit approval.
Disclaimer: Copyright 2026 Bright MLS IDX. All rights reserved. This information is deemed reliable, but not guaranteed. The information being provided is for consumers’ personal, non-commercial use and may not be used for any purpose other than to identify prospective properties consumers may be interested in purchasing. Data last updated 9/3/26 21:42